Parametric Fastener System (M12 × 1.5)
Design Defense & Geometric Rationale
Engineered an automated, fully parametric ISO Metric Nut & Bolt assembly driven by global SolidWorks equations. Every single feature—from thread root depth to hex head dimensions—dynamically re-calculates based on the nominal thread size (d = 12 mm, P = 1.5 mm).
Design Review Justifications:
-
1. The Width Rule (20 mm Uniform Hex Across Flats):
Chosen for tool efficiency and ergonomic serviceability. Matching the bolt head width and nut width to 20 mm ensures a technician requires only one single 20 mm wrench or socket size to hold the bolt head while torquing the nut on the opposite side. -
2. The Height Rule (10 mm Head vs. 9 mm Nut):
• Bolt Head Height (10 mm): Engineered thicker to reinforce the junction between the hex head and the shank, preventing head shear failure under high tightening torque.
• Nut Height (9 mm): Specifically derived to yield optimal thread engagement. At a 1.5 mm thread pitch, a 9 mm height yields:
9 mm / 1.5 mm = 6 Full Thread Turns In machine design, 6 full threads is the proven threshold where full tensile load transfer is achieved without adding unnecessary fastener weight. -
3. The Shaft & Stress Shoulder (5 mm Offset & 40 mm Length):
• Unthreaded Offset (5 mm): Threads act as notch stress concentrators. Leaving a smooth, unthreaded 5 mm shoulder directly beneath the bolt head shields the joint's highest-stress bending zone from premature fatigue shear failure.
• Total Shaft Length (40 mm): Sized to match the thickness of clamped parts, providing sufficient engagement depth for the 9 mm nut while leaving 3 to 5 mm of exposed safety threads protruding past the nut face.
Interactive 3D eDrawing Model
Parametric Fastener Dimensioning Matrix
| Feature / Dimension | Formula / Source | Design Value | Engineering Purpose |
|---|---|---|---|
| Nominal Thread Dia (d) | M12 ISO Fine Standard | 12 mm | Primary shank diameter driving overall joint strength |
| Thread Pitch (P) | M12 × 1.5 Standard | 1.5 mm | Fine pitch for high vibration resistance and precision tensioning |
| Bolt Head Width (S) | Width Across Flats | 20 mm | Standardized for single 20 mm wrench tool matching |
| Bolt Head Height (k) | Head Height | 10 mm | Thicker profile to prevent head shear failure during high torque |
| Total Shank Length (L) | L | 40 mm | Provides clamping depth plus nut height and safety extension |
| Unthreaded Shoulder (Offset) | Smooth Shank Offset | 5 mm | Eliminates thread stress concentrations at the head junction |
| Nut Width (S_nut) | Nut Across Flats | 20 mm | Uniform tool sizing matching the bolt head |
| Nut Height (m_nut) | 6 × Pitch | 9 mm | Yields exactly 6 full engaged threads for maximum load transfer |
| Inner Core Drill Dia | d - (1.08253 × P) | 10.38 mm | Internal tap drill diameter for clean ISO 6H internal threads |
| Tooling Methods | Metric Die / Metric Tap | Die & Tap | External die cutting for bolt / internal tap cutting for nut |
Thread Engagement & Assembly Motion
Technical Drawings & Component Renders
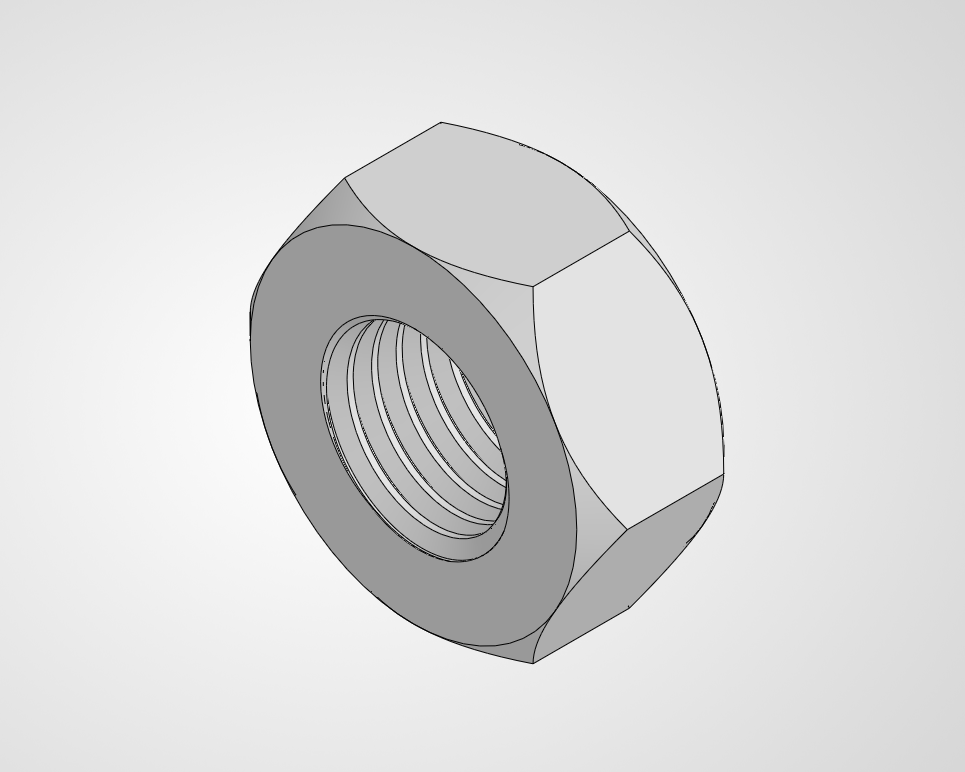
M12 × 1.5 Internal Threaded Hex Nut
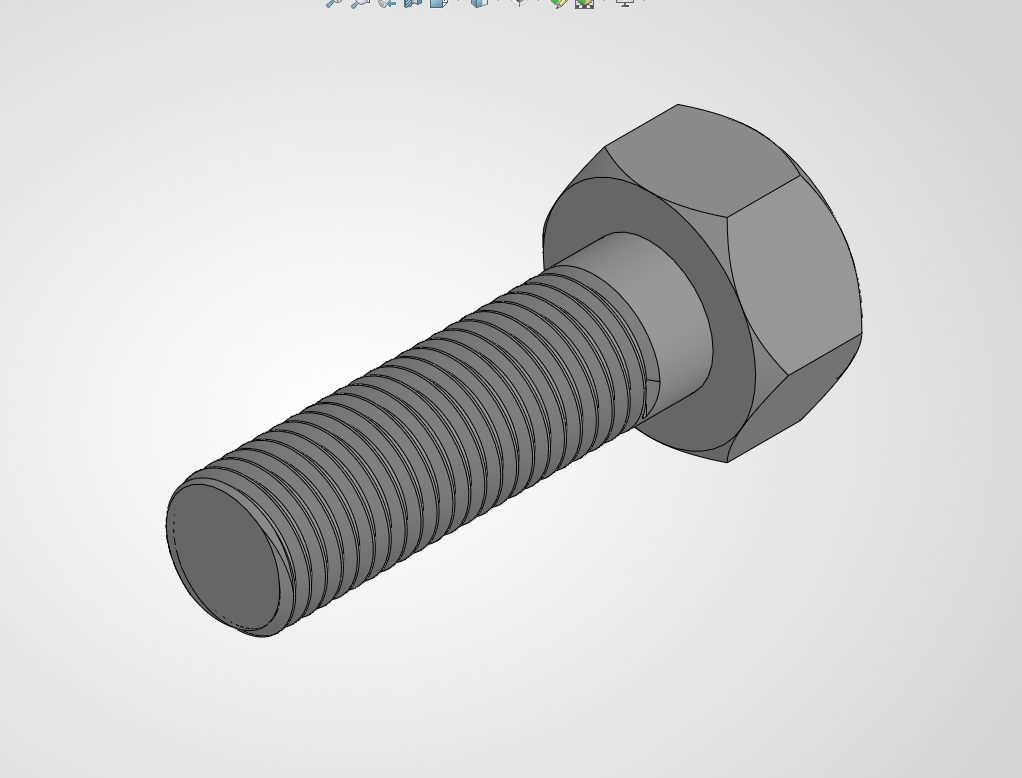
M12 × 1.5 Hex Head Bolt with 5 mm Shoulder
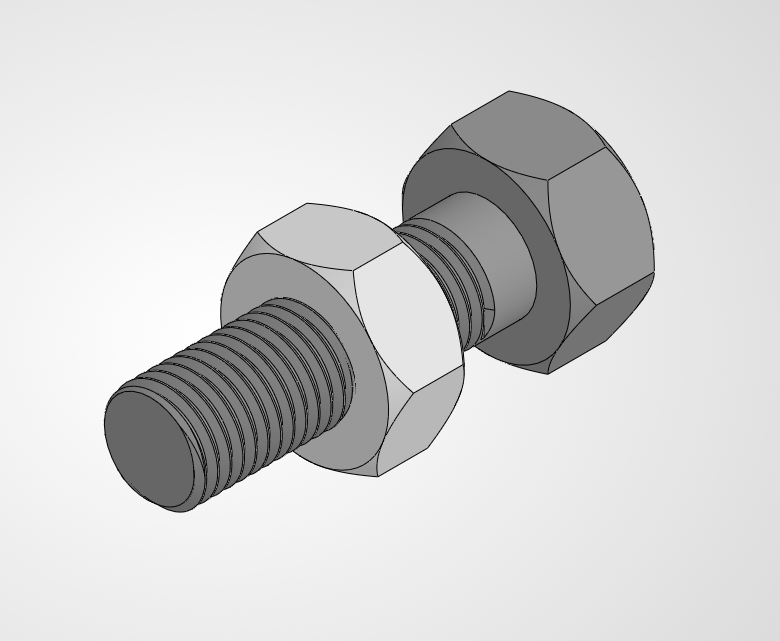
Complete Threaded Fastener Assembly